top of page

FLOOR PLANS
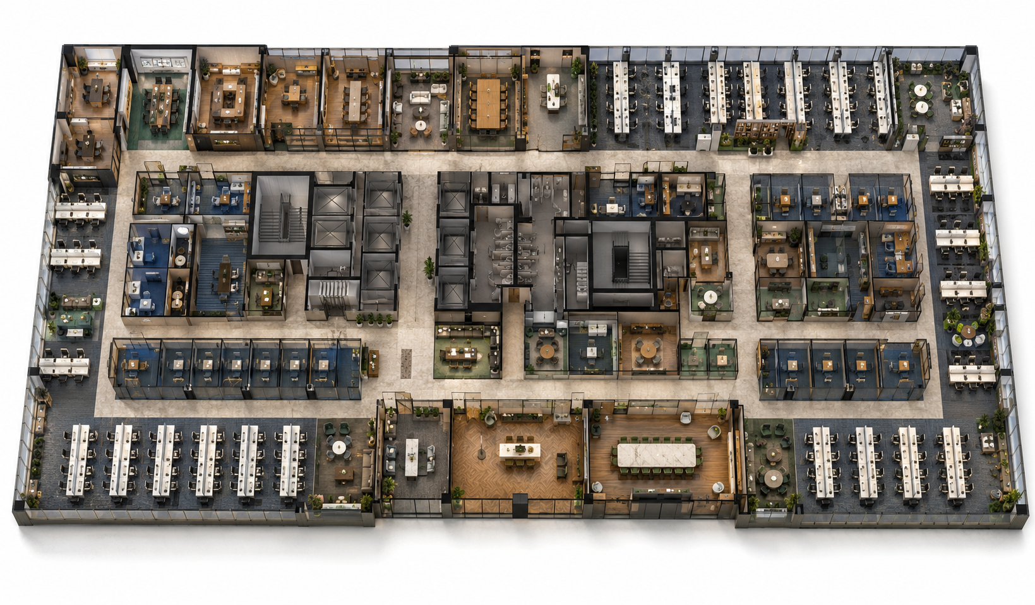
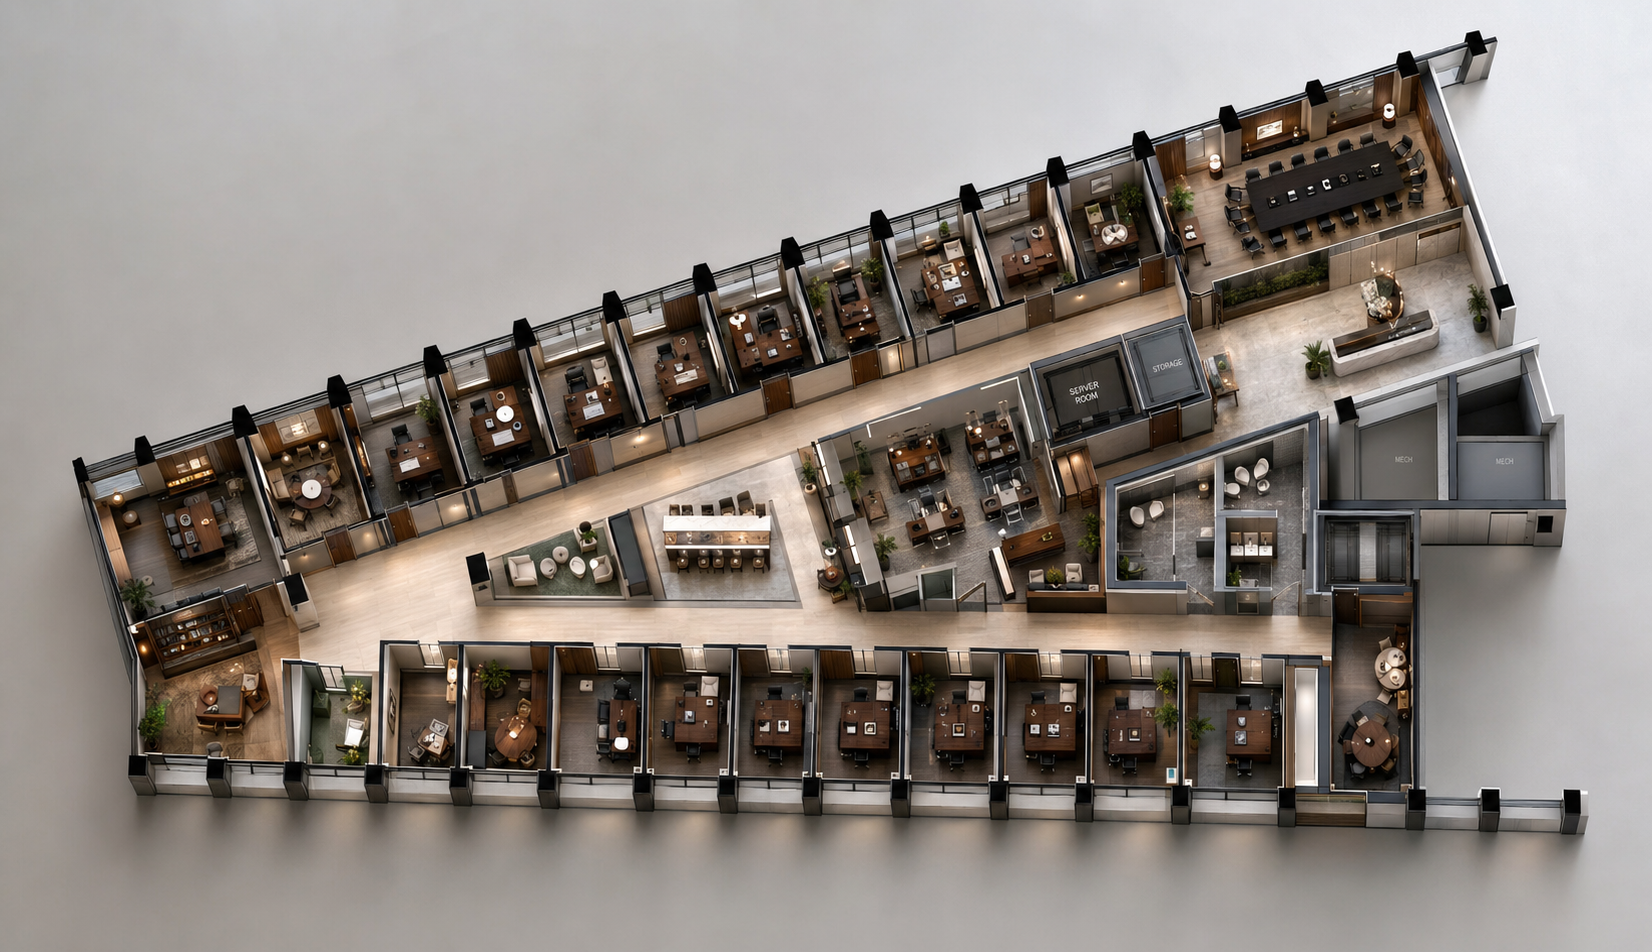
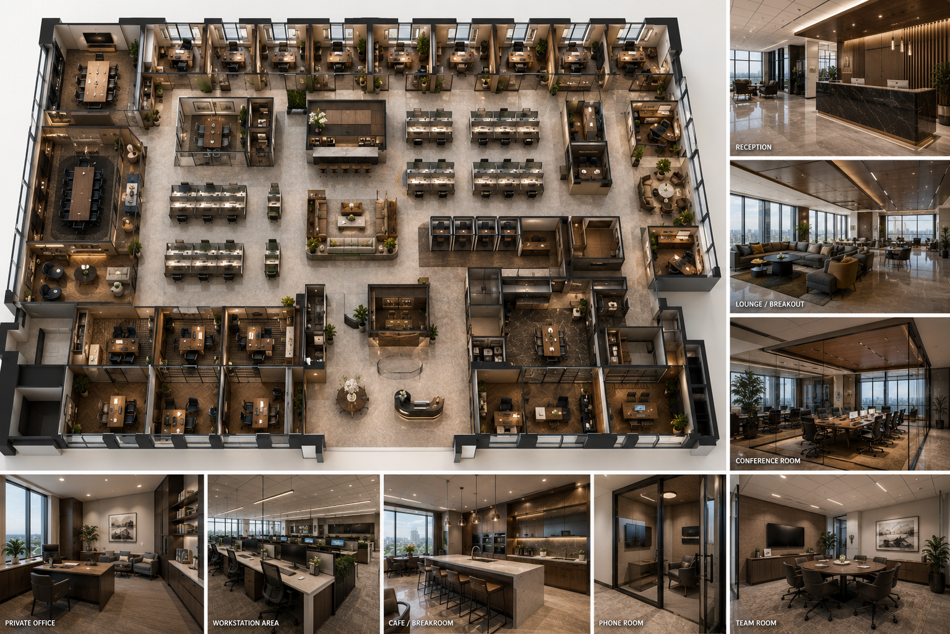
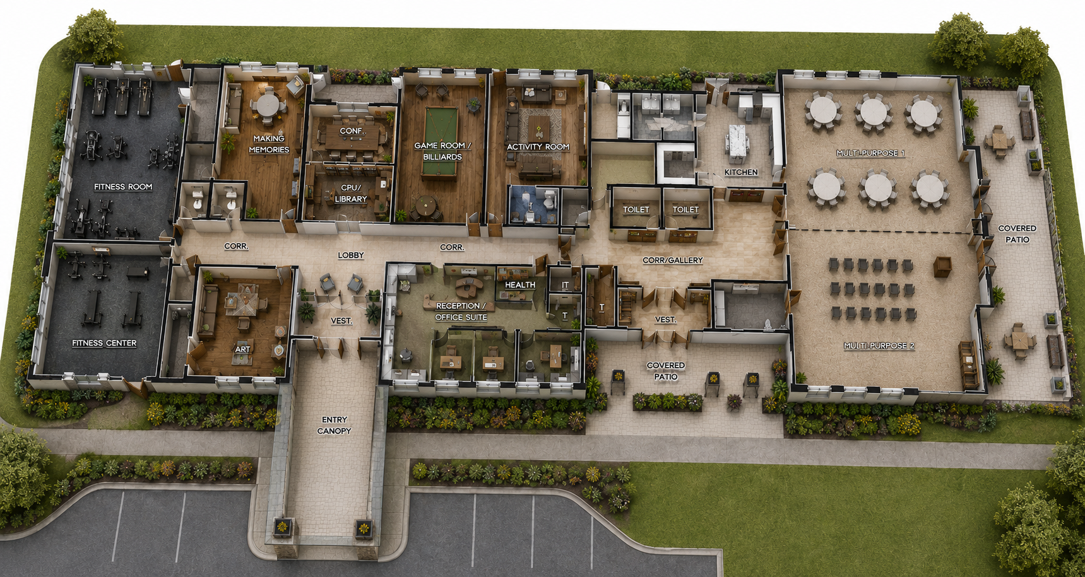
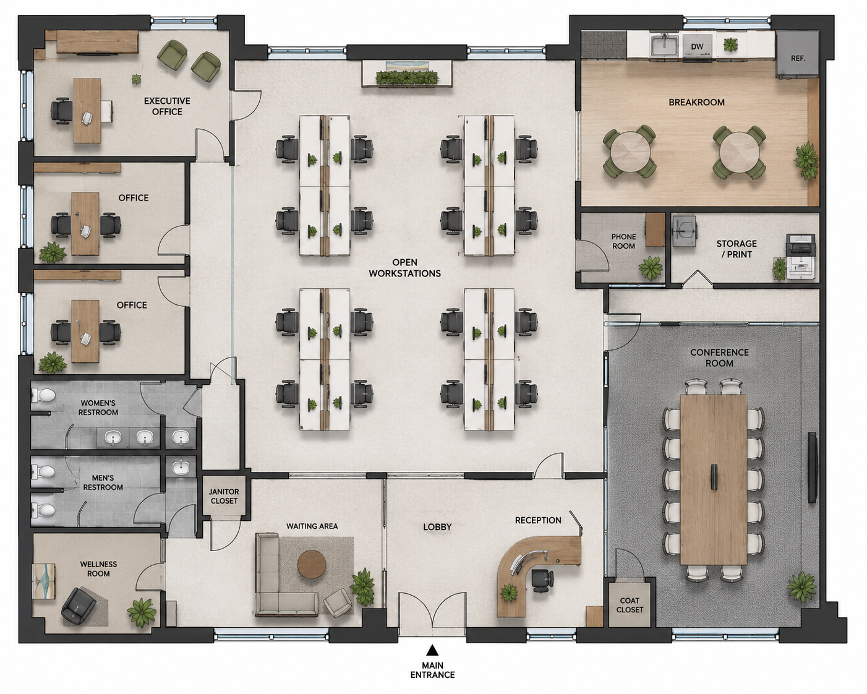
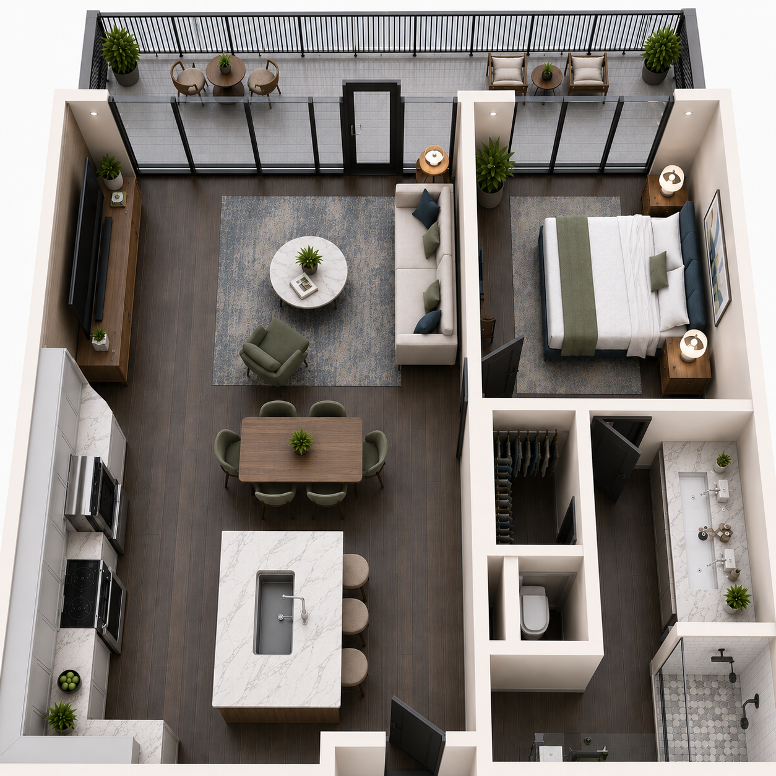
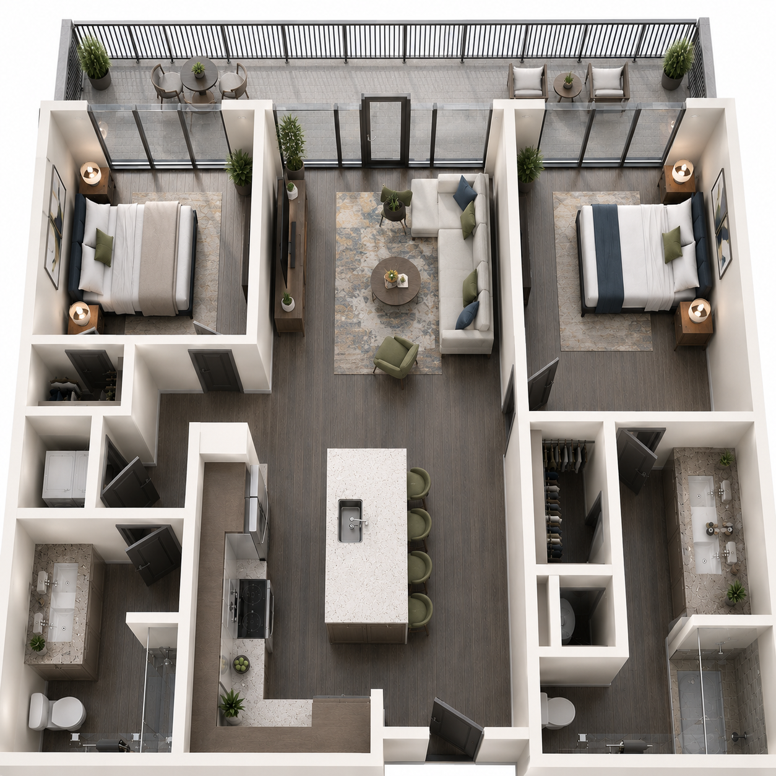
HA Design Studio delivers premium architectural floor plans that transform technical drawings into compelling visual presentations. Created for architects, interior designers, developers, and real estate professionals, our floor plans combine precise architectural accuracy with sophisticated graphics, realistic finishes, and thoughtfully integrated furnishings to clearly communicate design intent. Every plan is crafted to enhance presentations, support marketing efforts, and provide clients and stakeholders with a clear understanding of the space before construction begins.
Selected Works


bottom of page